Interiors
Tuscany House — Interiors
Location
São José dos Campos, SP
Year
2023
Area
2.110 m² (terreno)
Category
Interiors
This project is part of Daniele Resck's portfolio. The page brings together the work's description, concept, technical data and visual record.
About the project
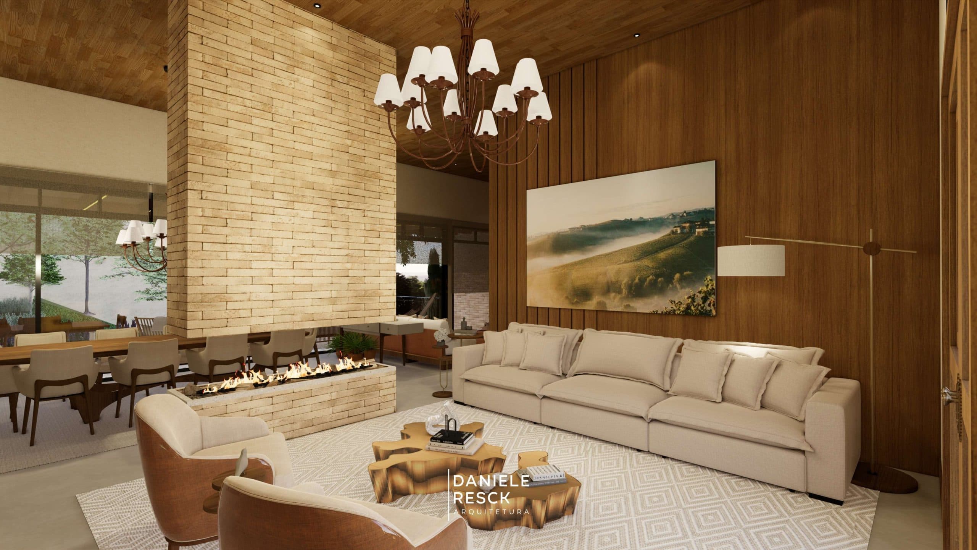

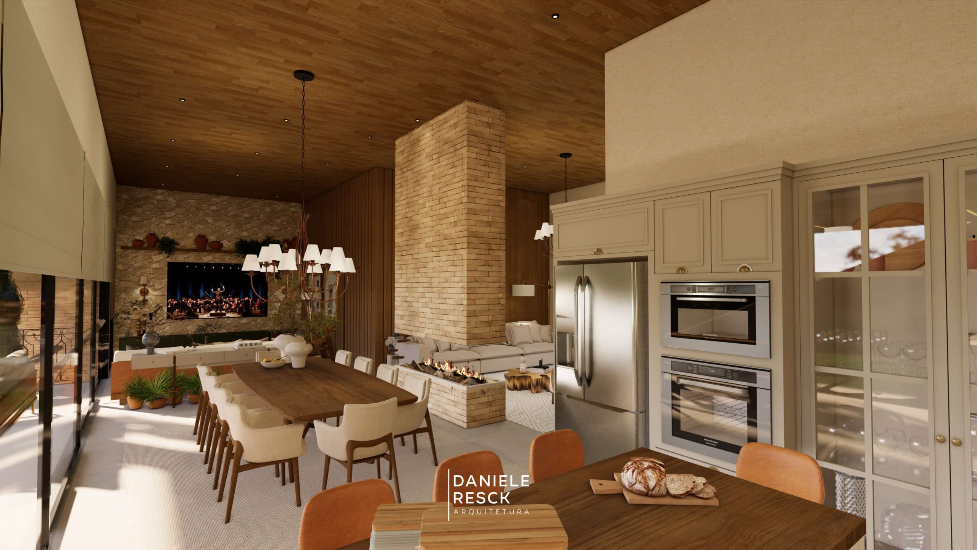
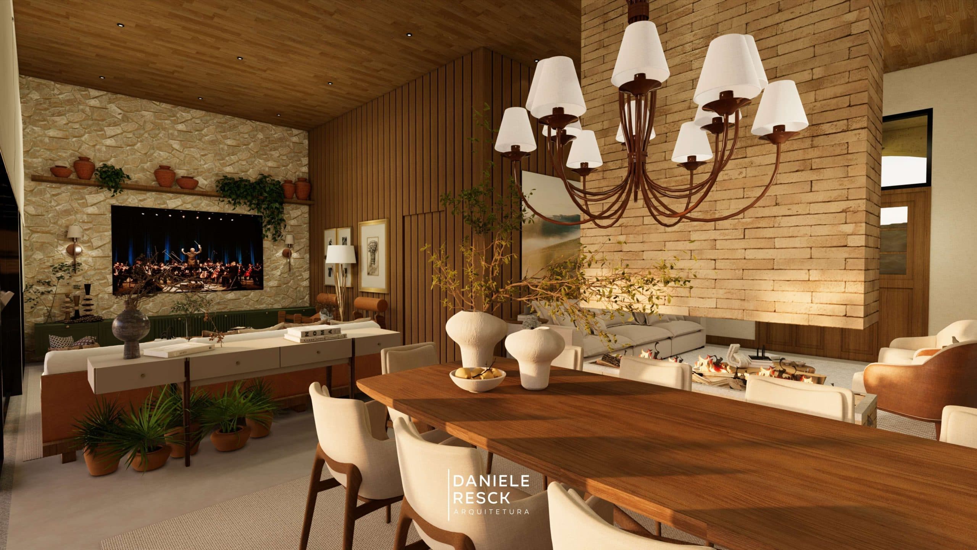
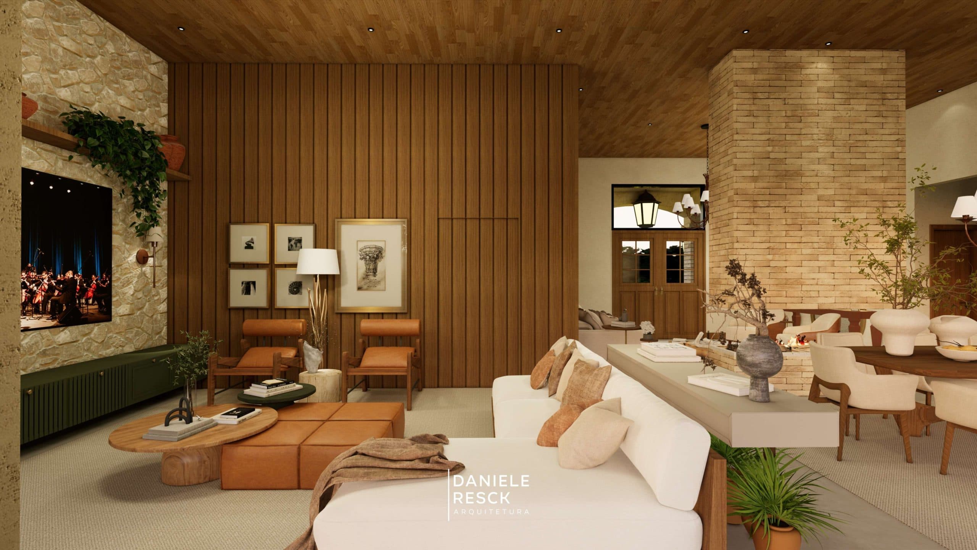
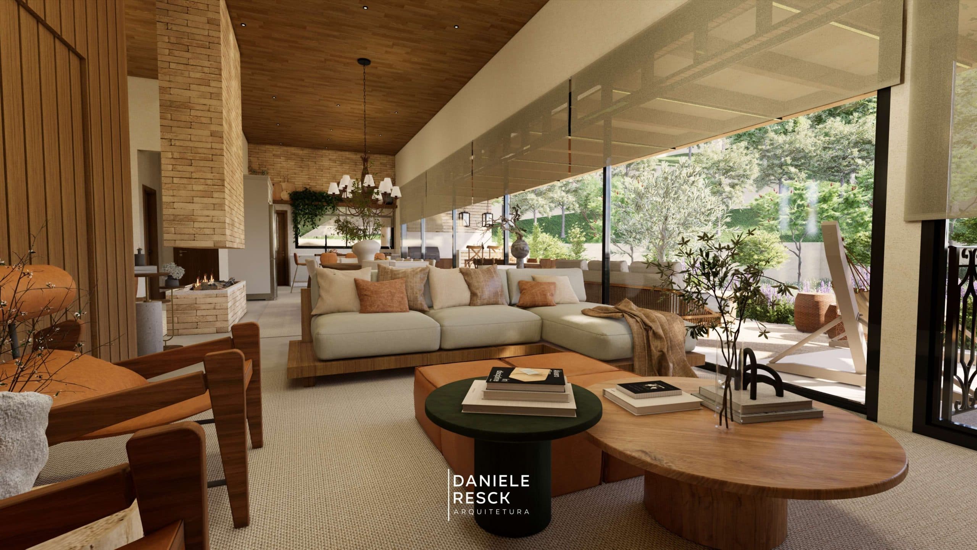
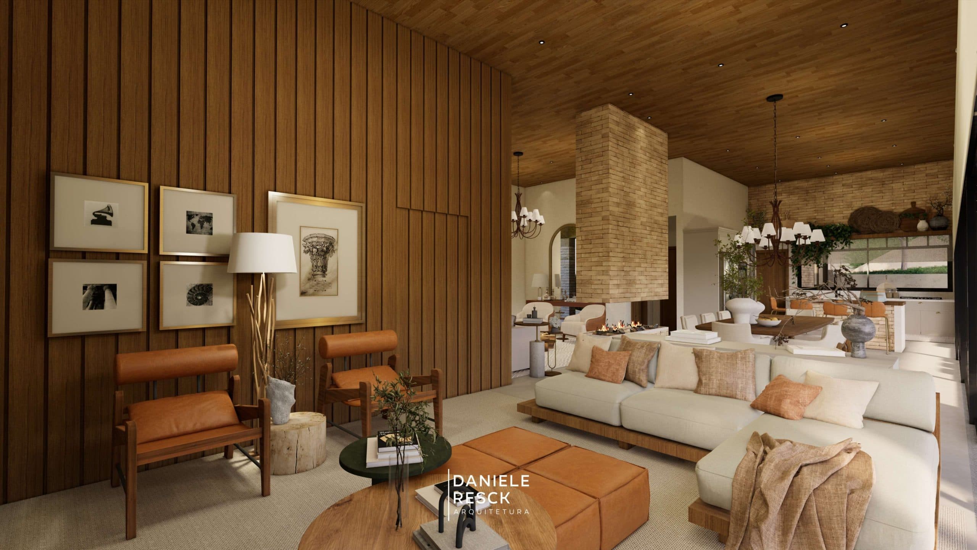
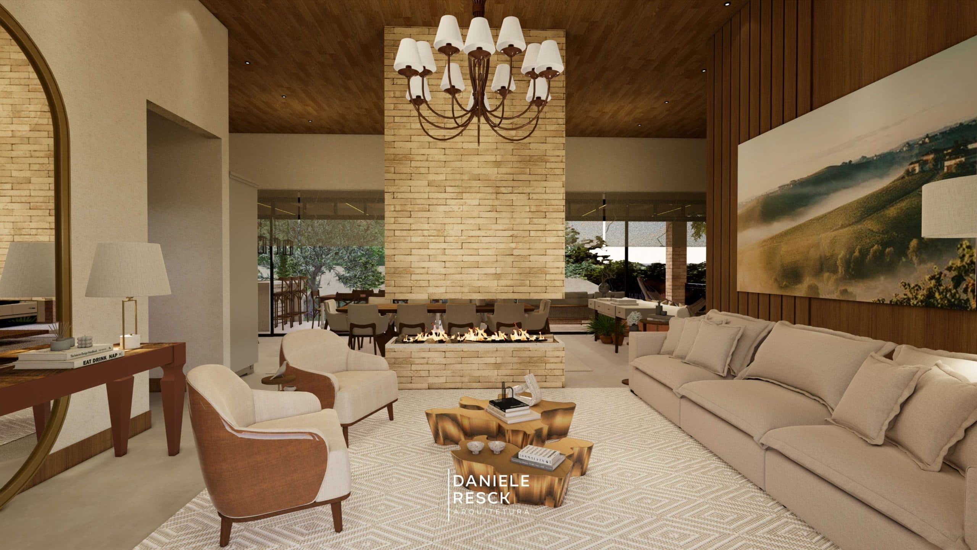
A Tuscan-style house clad in exposed brick and natural stone. Modern frames with wood-look sunshades connect the home to the landscaping, gourmet and leisure areas. The single-story residence was designed for an irregular site with a slope of up to 15 meters, combining functionality, comfort, spacious light-filled rooms and high-quality finishes.
Concept
An expression of comfort and warmth integrated with the natural surroundings, combining excellence in design and construction.
Gallery