Interiors
J.L.D Residence — Interiors
Location
Condomínio Residencial Santa Bárbara, São José dos Campos, SP
Year
2021
Area
430 m²
Category
Interiors
This project is part of Daniele Resck's portfolio. The page brings together the work's description, concept, technical data and visual record.
About the project
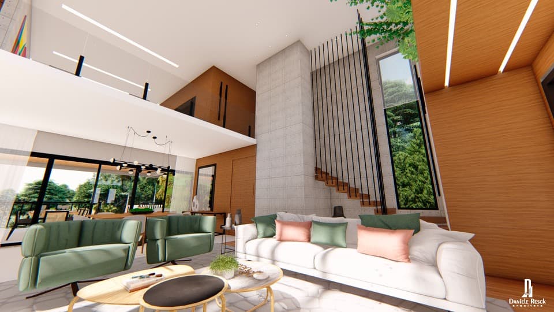
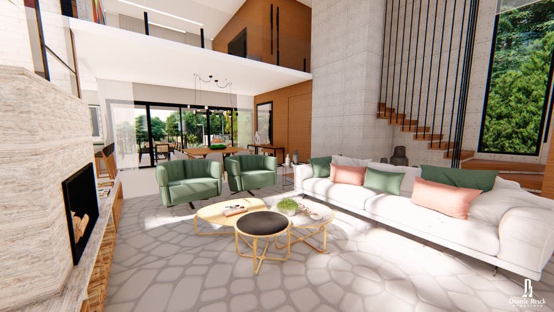

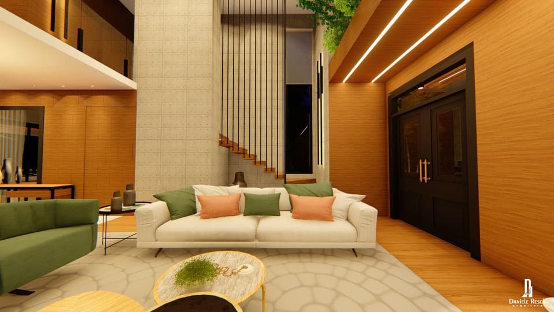
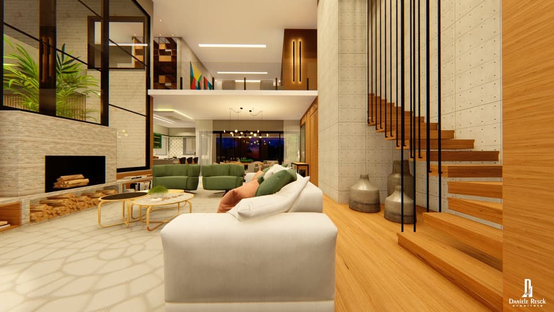
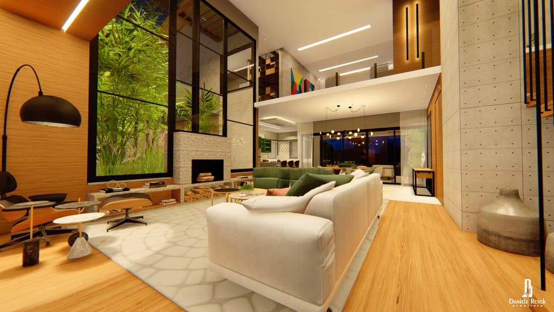
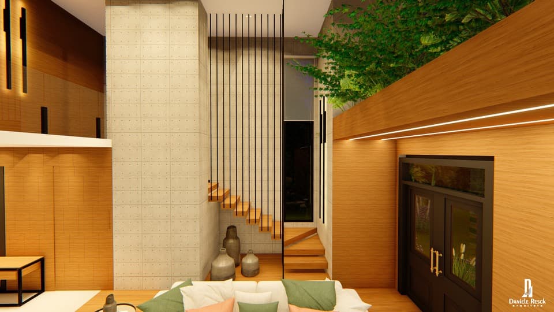
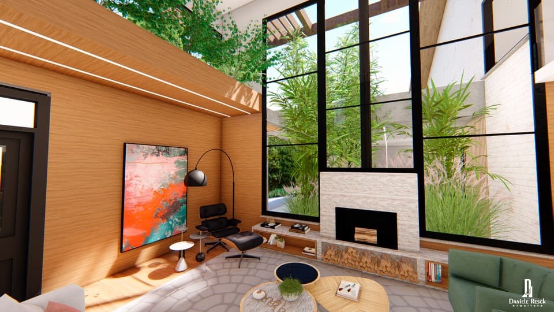
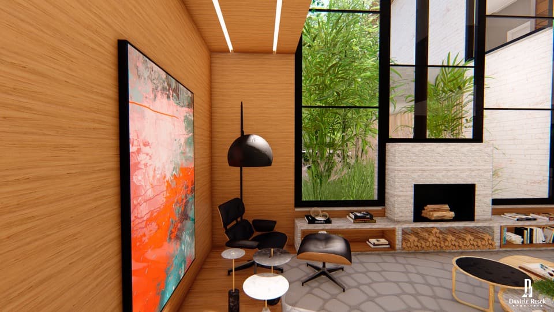
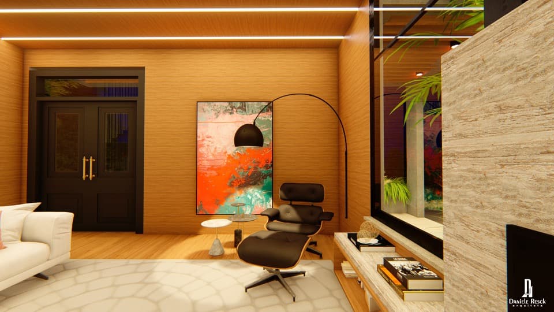
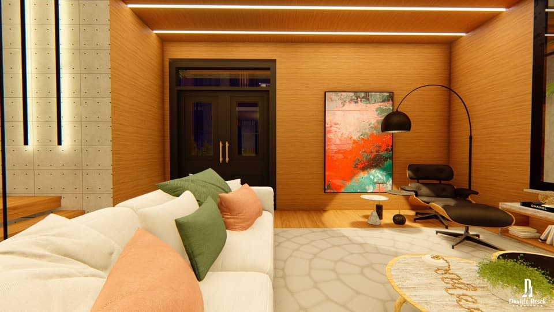
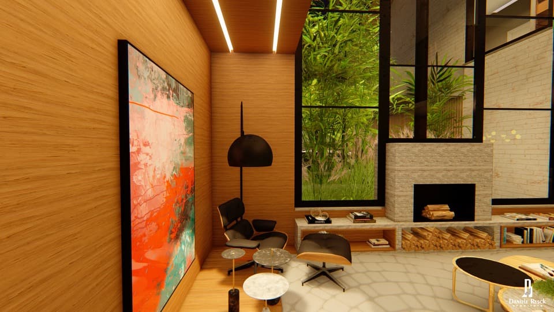
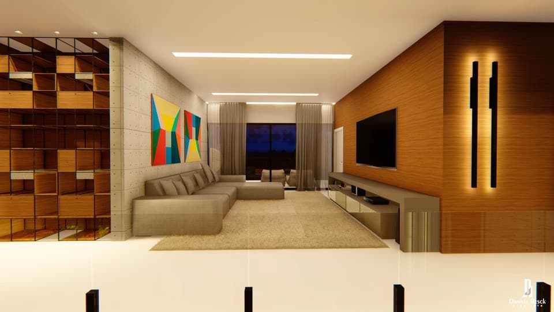
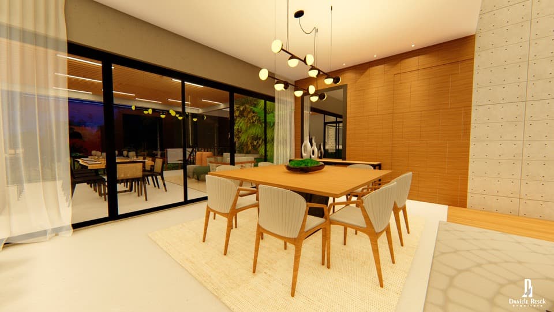
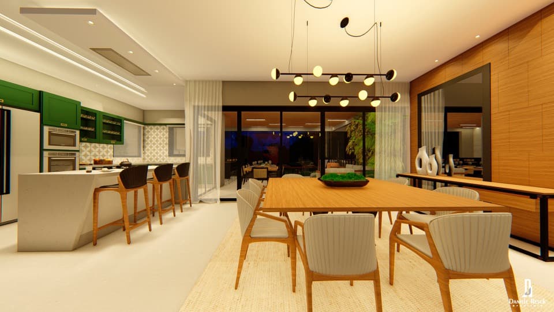
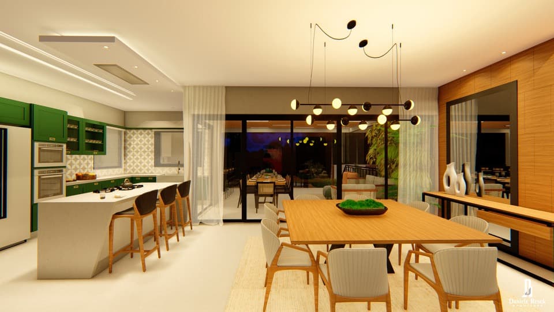
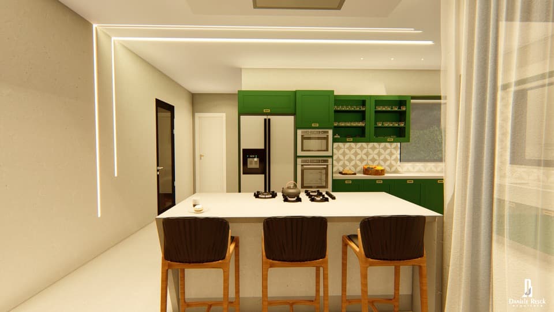
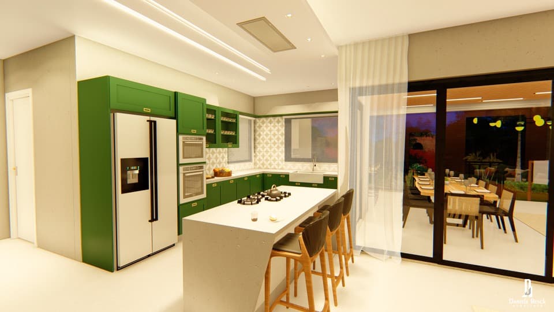
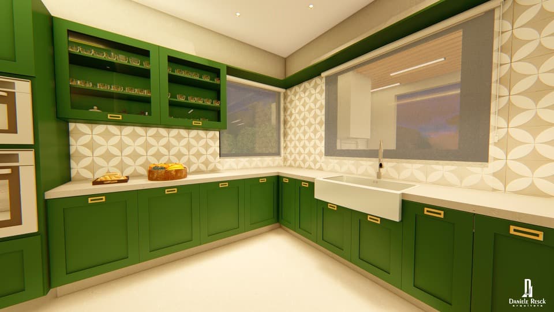
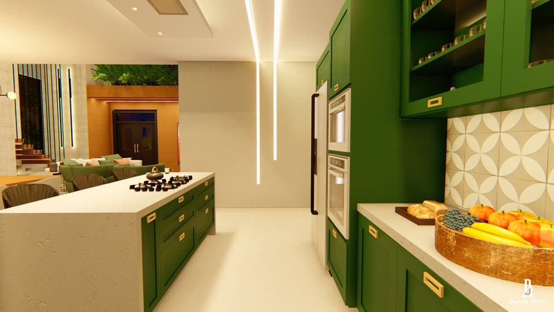
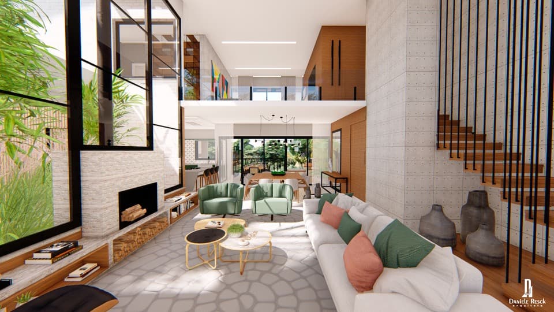
To align the home's interiors with the owners' cheerful personalities, the design uses light colors—off-white, gray, green and salmon—alongside cement and wood wall finishes for warmth and sophistication. Planned lighting, wood flooring, a stone-clad fireplace and large glass openings connect indoors and out. The gourmet area opens to the exterior, with a ground-level fireplace, infinity pool and spacious deck with a gazebo.
Concept
A design that connects indoors and out through fine materials, light colors and generous glass openings, creating sophisticated and welcoming spaces.
Gallery