A.R Residence — Interiors
This project is part of Daniele Resck's portfolio. The page brings together the work's description, concept, technical data and visual record.
About the project
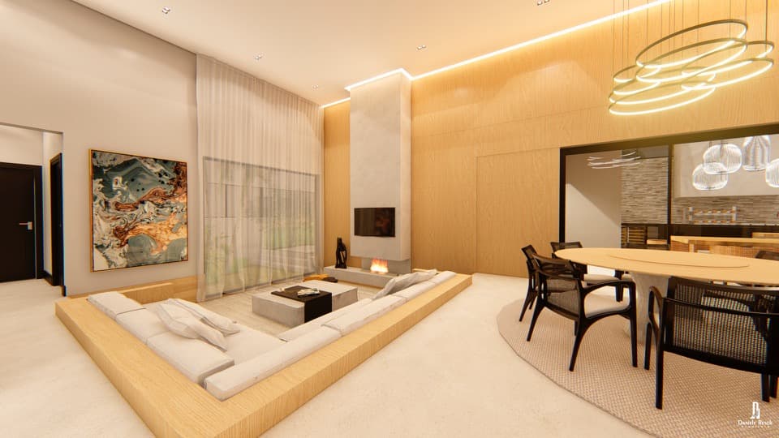
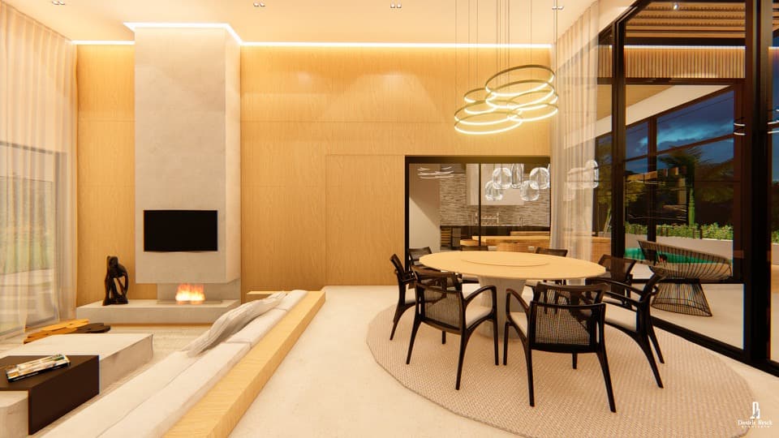

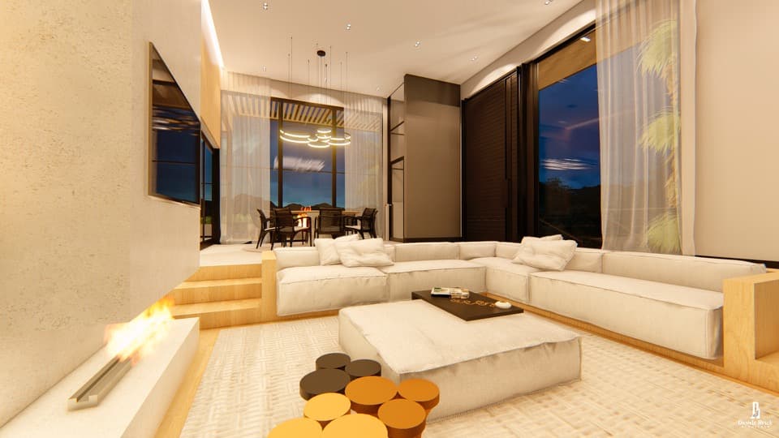
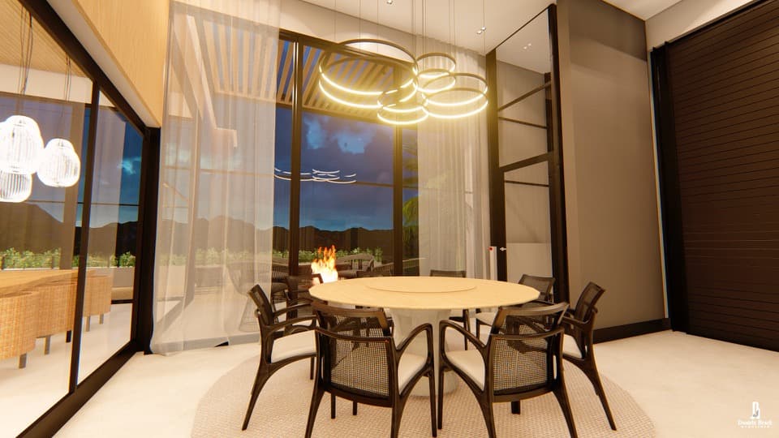
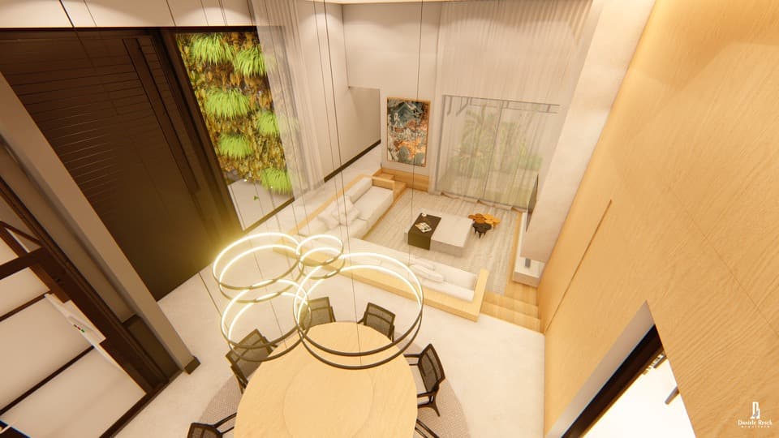
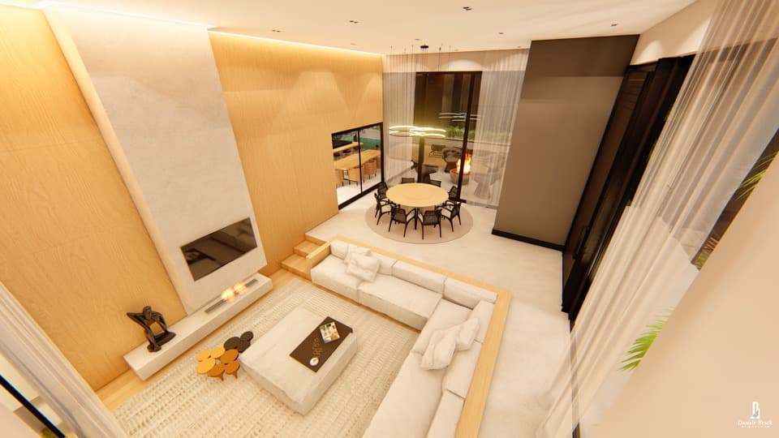
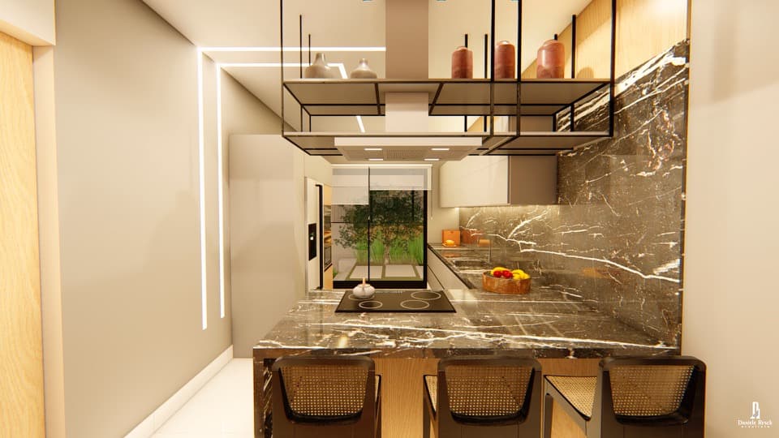
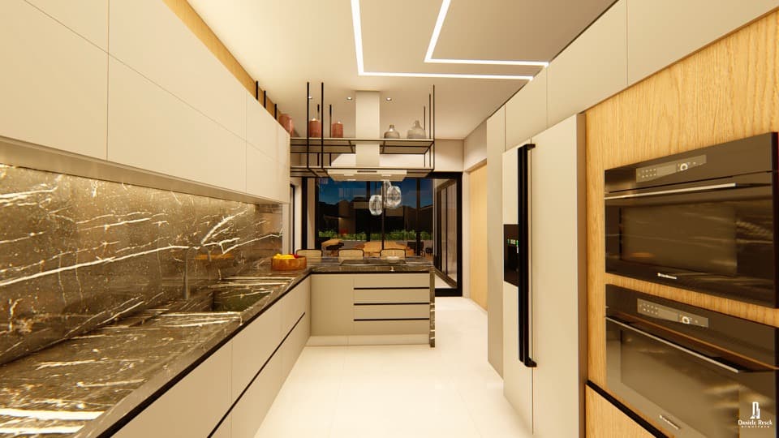
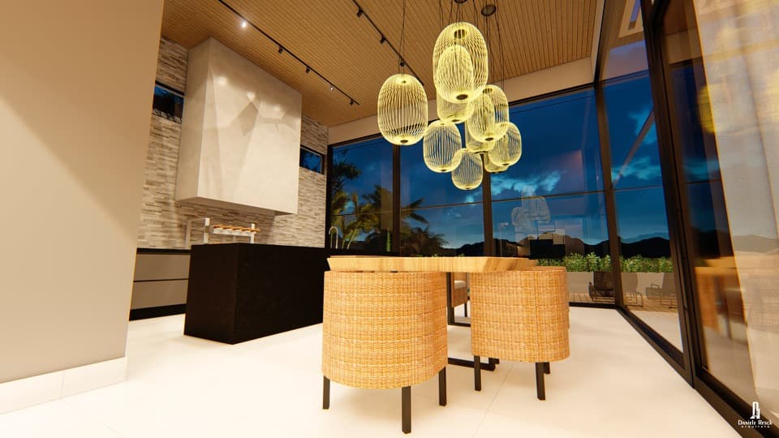


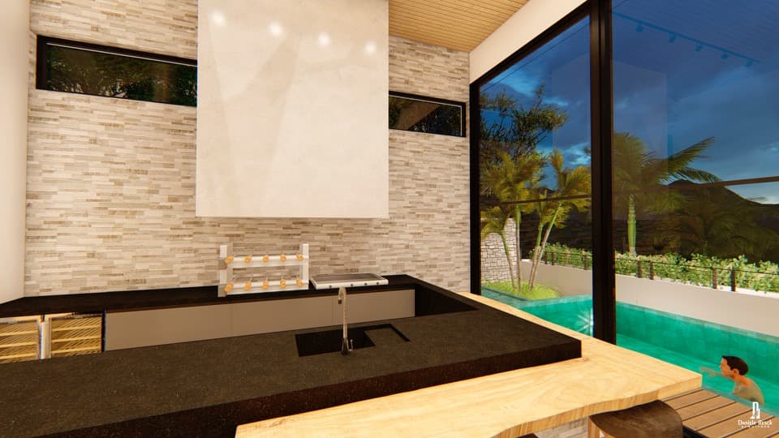
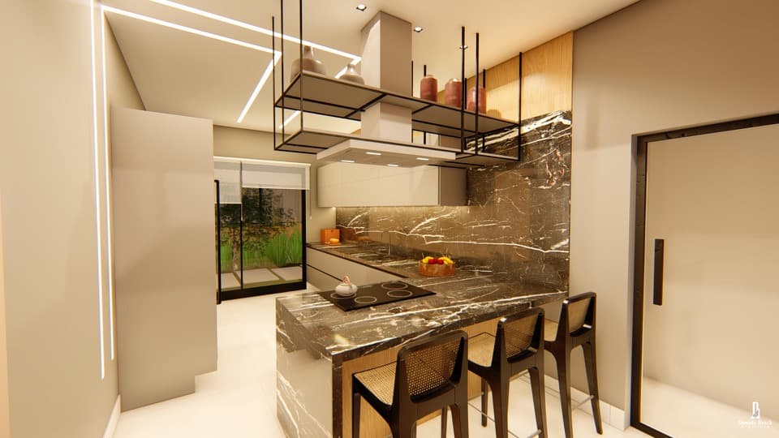
The interior architecture emphasizes connections between the home's spaces despite the sloping site. From the ground-floor garage, a platform lift takes residents to the main level. A balance of sophistication and practicality, with a touch of rusticity, creates a warm, timeless and minimalist atmosphere. Large windows and doors bring in natural light and ventilation, while the gourmet area connects with the kitchen and dining room to reinforce functionality.
Concept
Integrated spaces combine sophistication, practicality and minimalist rusticity, with natural light and ventilation and functional leisure areas.
Gallery